
10 Kitchen Remodeling Ideas to Transform Your Naperville, IL Home
Your kitchen is more than a place to prepare meals. It’s where families gather, guests are entertained, and everyday memories are made. A thoughtfully planned kitchen remodel can improve storage, functionality, comfort, and the overall appearance of your home.
If you’re considering kitchen remodeling in Naperville, IL, choosing the right layout, materials, and features can make a significant difference in the finished space.
At Royal Contractors & Remodeling Inc., we help homeowners plan and complete kitchen renovations throughout Naperville and surrounding communities, including Aurora, Plainfield, Downers Grove, Woodridge, Bolingbrook, Lisle, and Darien.
Here are 10 kitchen remodeling ideas worth considering for your next project.
1. Create an Open-Concept Kitchen Layout
Open-concept kitchens remain a popular choice for homeowners who want better flow between their kitchen, dining room, and living areas.
Removing or modifying a wall may create room for a larger island, improve natural light, and make it easier to entertain guests while preparing meals.
However, not every wall can be removed without structural modifications. Load-bearing walls may require engineering, beams, and permits.
Remodeling tip: Before planning an open-concept kitchen, have a qualified remodeling contractor evaluate the existing layout and structural requirements.
2. Upgrade to Quartz Countertops
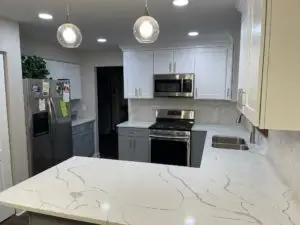
Quartz countertops are a popular option for kitchen renovations because they offer durability, attractive finishes, and relatively easy maintenance.
Homeowners can choose from a wide range of colors and patterns, including designs that resemble natural marble.
Quartz works particularly well with white shaker cabinets, contemporary cabinetry, and contrasting kitchen islands.
When selecting countertops, consider the material’s heat limitations, edge profiles, backsplash design, and overall kitchen color scheme.
3. Install Cabinets That Maximize Storage
Kitchen cabinetry is one of the most important investments in a remodeling project.
Well-planned cabinets can improve storage while making everyday cooking and cleaning more convenient.
Popular cabinet features include:
- Deep drawers for pots and pans
- Pull-out trash and recycling cabinets
- Pantry cabinets with adjustable shelves
- Corner cabinet storage solutions
- Soft-close doors and drawers
- Full-height cabinets for additional storage
White shaker cabinets remain a versatile choice, while natural wood tones and two-tone finishes can add warmth and character.
For homeowners planning a complete kitchen renovation, cabinet layout should be coordinated with appliances, plumbing, electrical outlets, and countertop dimensions.
4. Add a Functional Kitchen Island
A kitchen island can become the centerpiece of a remodeled kitchen.
Depending on the available space, an island can provide additional countertop area, seating, storage, and room for food preparation.
Some homeowners also choose to incorporate a sink, dishwasher, or electrical outlets into the island.
The key is proper planning. An oversized island can make a kitchen feel crowded and interfere with traffic flow.
Remodeling tip: Make sure there is sufficient clearance around the island for cabinet doors, appliances, and comfortable movement.
5. Improve Kitchen Lighting
Lighting can dramatically change how a kitchen looks and functions.
A good kitchen lighting plan typically combines several types of lighting:
- Recessed ceiling lights for general illumination
- Pendant lights above kitchen islands
- Under-cabinet LED lighting for countertop tasks
- Decorative fixtures for visual interest
- Dimmer switches for adjustable brightness
Under-cabinet lighting is particularly useful for food preparation and can highlight the appearance of a tile or quartz backsplash.
Plan lighting locations before drywall repairs and cabinet installation so electrical work can be completed efficiently.
6. Choose a Backsplash That Complements Your Kitchen
A backsplash protects the wall behind countertops while adding texture, color, and personality.
Popular options include subway tile, porcelain tile, ceramic tile, and full-height quartz backsplash panels.
For a timeless appearance, consider neutral colors and simple tile patterns.
For a more dramatic look, contrasting grout, larger-format tiles, or a statement backsplash behind the range can create a focal point.
The backsplash should complement the countertops and cabinetry rather than compete with them.
7. Consider Two-Tone Kitchen Cabinets
Two-tone cabinetry is an effective way to create contrast without overwhelming the room.
Popular combinations include:
- White upper cabinets with a natural wood island
- Light cabinets with a dark navy island
- Warm wood lower cabinets with neutral upper cabinets
- White cabinets paired with a charcoal accent island
This approach can help define different areas of the kitchen while maintaining a cohesive design.
For homeowners planning to sell in the future, balanced, neutral